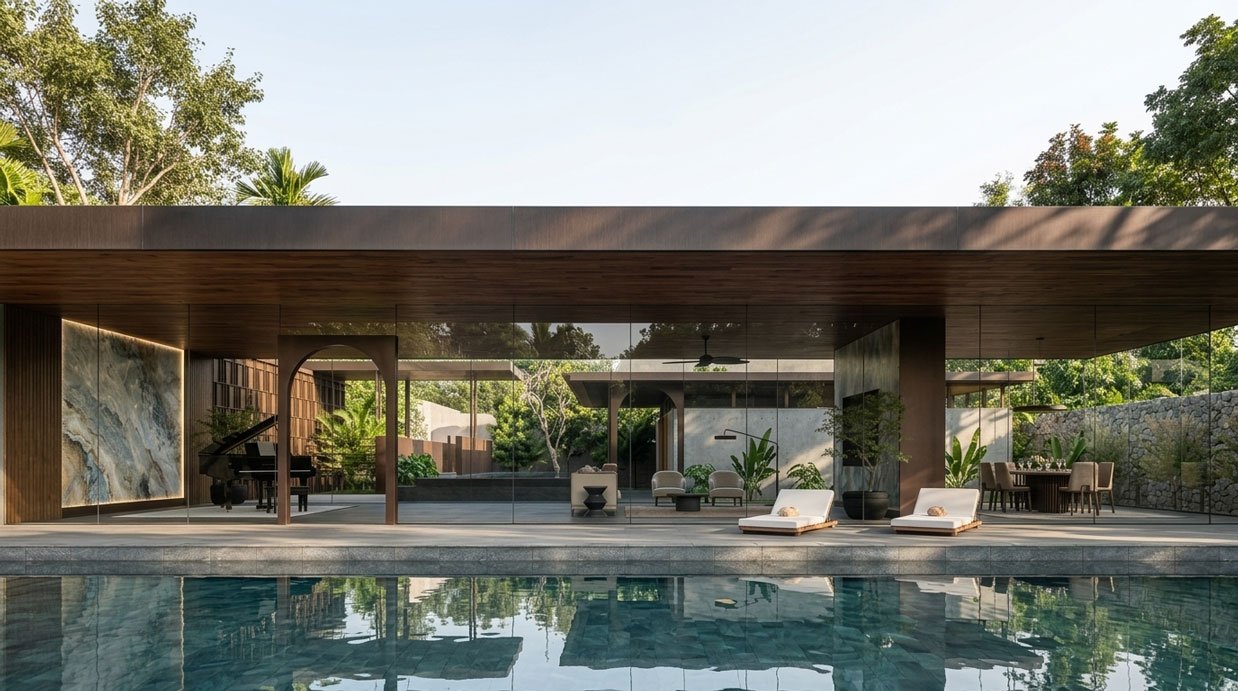
We design thoughtful spaces shaped by light, air, material, and the way people live — with a clear path from concept to realization.
Nuala is a design & build studio creating homes, interiors, and commercial spaces with a calm, intentional, and context-driven approach.
We design warm, functional homes tailored to your lifestyle. Every detail supports comfort, flow, and timeless living.
We create modern offices and boutique retail spaces that strengthen brand identity and enhance customer or team experience.
We refresh outdated layouts with improved flow, lighting, and functionality, turning old spaces into modern, efficient environments.
We produce photorealistic 3D visuals that let you preview the final design and make confident decisions before construction.
We curate high-quality materials, finishes, and furniture that bring cohesion, character, and long-lasting appeal to your space.
We bring the design into reality through coordinated construction, detailing, finishing, and on-site execution.
A calm retreat shaped by natural textures, warm materials, and a quiet connection to its surroundings.
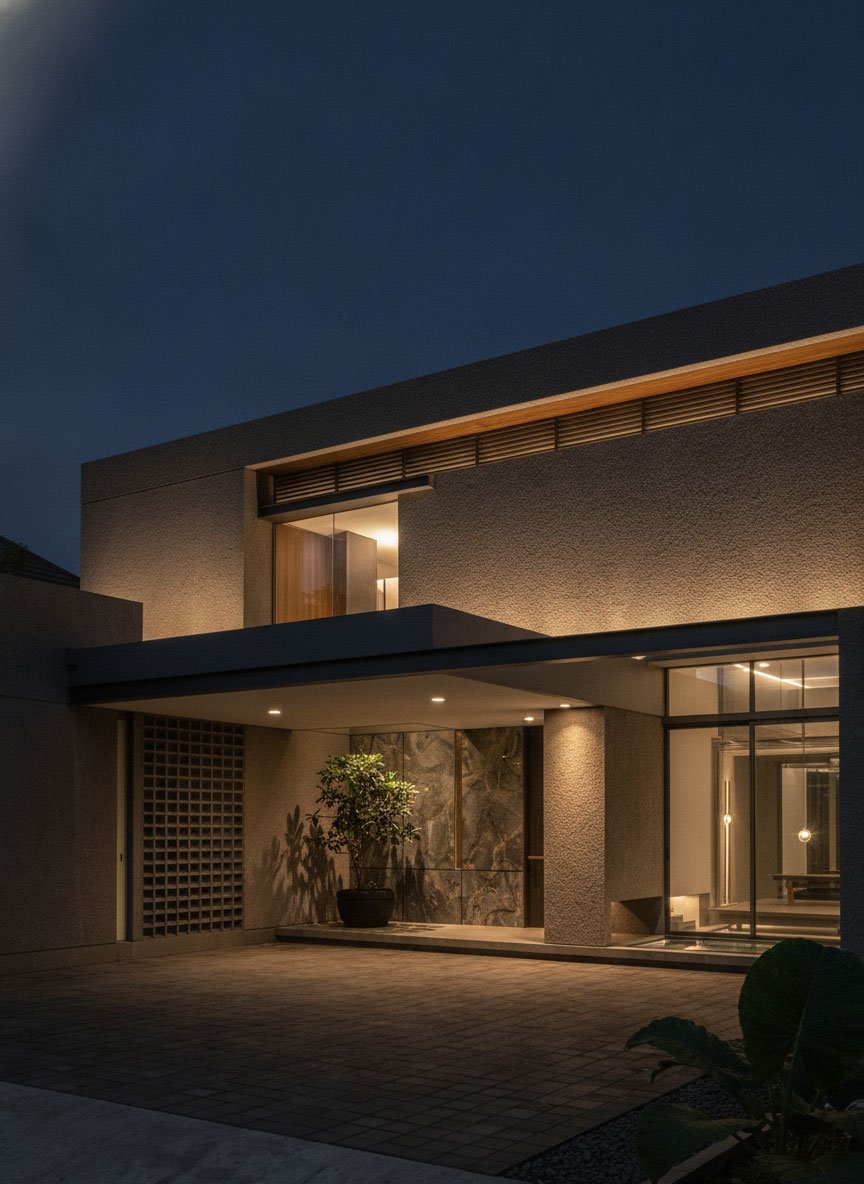
A refined urban home designed with thoughtful spatial planning, layered materials, and timeless atmosphere.
A residential project shaped with soft architectural rhythm, intimate scale, and everyday comfort in mind.
A compact residential development planned with efficient layouts, clean forms, and practical living proportions.
A warm cafe space designed with classic character, natural textures, and a calm atmosphere for everyday gatherings.
An educational space designed to support focus, movement, and a welcoming sense of arrival.
We begin by understanding your lifestyle, goals, and the character of your space.
We craft initial concepts, layout ideas, and visual direction through curated moodboards and material palettes.
We refine the concept into drawings, 3D visuals, material direction, and spatial details.
We execute the project with clear coordination, careful detailing, and finishing direction to keep the final result aligned with the design.